
Custom Made Architectural Windows – Our Design Process
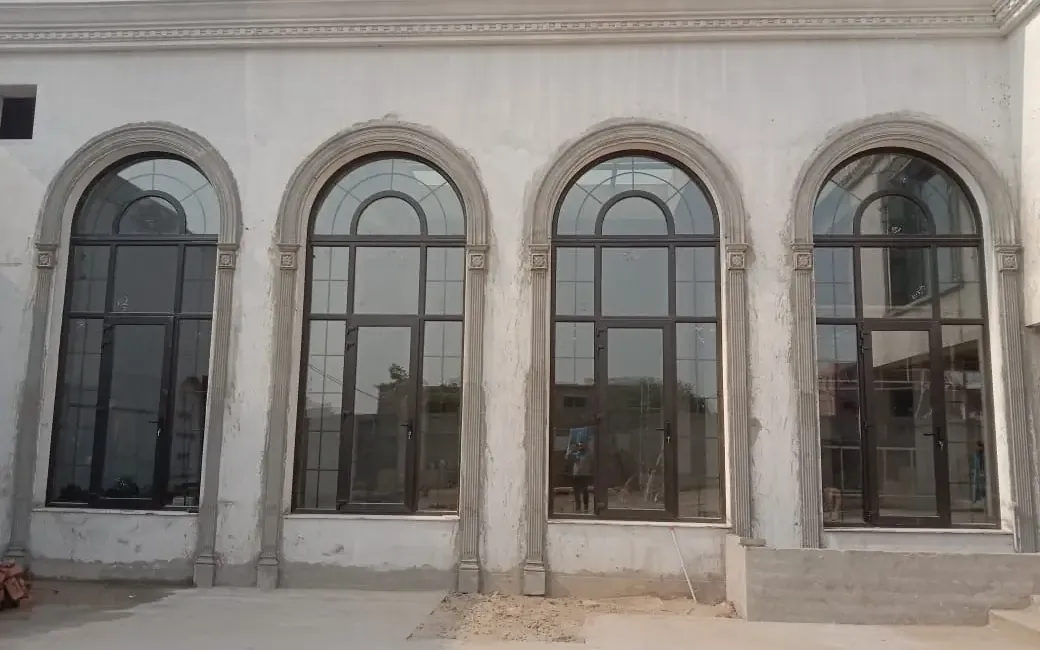
When building a premium, modern villa in Pakistan—whether in DHA Lahore, Bahria Town Islamabad, or Clifton Karachi—standard, off-the-shelf windows often ruin the architect’s vision.
Custom-made architectural windows are engineered to fit unique structural openings (like double-height lobby windows, arches, massive panoramic glass walls, or seamless corners). Because these windows are structural statements, they require a meticulous, multi-step design and fabrication process to handle Pakistan’s extreme summer heat, dust storms (andhi), and security concerns.
The complete architectural window design process typically follows this structural workflow:
Phase 1: Architectural Consultation & Site Analysis
The process never begins with a catalog; it begins with your house blueprint and a site visit.
- Orientation Mapping: The design team calculates the sun’s path relative to your house. West-facing and south-facing facade windows receive maximum solar heat and require advanced thermal break profiles or low-E double glazing.
- Wind & Structural Load Calculations: For high-ceiling lounges or multi-story glass facades, the wind pressure must be calculated to determine how much internal galvanized steel reinforcement is needed inside the uPVC or aluminum frames to prevent bending.
Phase 2: Profile & Glass Engineering (The Tech Specs)
Unlike standard windows, architectural windows are customized by material tier and functionality based on your budget and design requirements:
- Frame Profiles: You select the engineering tier. This ranges from Standard Turkish profiles (approx. PKR 2,800 – 4,200/sq. ft.) to Premium German profiles like Veka or Aluplast (approx. PKR 5,000 – 7,500+/sq. ft.).
- Glass Customization: The glass is engineered for your specific environment. You can opt for 6mm + 12mm Air Gap + 4mm double-glazed setups for standard thermal blockage, tempered safety glass for floor-to-ceiling sheets, or laminated acoustic glass if your home faces a noisy main commercial road.
- Aesthetics: The profile colors are matched to your exterior paint or stone cladding (e.g., opting for modern Anthracite Grey, Charcoal, or structured Wood-Grain laminates instead of basic white).
Phase 3: Laser Measurements & CAD Drafting
In Pakistan, gray-structure brickwork (Chaukhats) is rarely perfectly straight. Relying on basic tape measurements will result in gaps that leak AC air and rainwater.
- Fabricators use precision laser meters to map the exact millimeter dimensions of the window openings.
- These measurements are fed into specialized CAD (Computer-Aided Design) software to generate a precise shop-drawing cutting list. Every angle, drainage path, and joint is mapped digitally before a single piece of material is cut.
Phase 4: Precision Factory Fabrication
Once the CAD drawings are approved by your architect or project manager, fabrication moves to the factory floor:
- CNC Cutting & Fusion Welding: The uPVC profiles are cut to exact angles and fusion-welded at high temperatures to create a single, completely seamless, leak-proof frame.
- Steel Core Armoring: Heavy-gauge galvanized steel channels are screwed inside the hollow chambers of the profiles to give the window its structural strength and hold the weight of heavy double glass.
- Hardware Integration: Premium European multipoint locks, heavy-duty friction stays, and hidden rollers are routed directly into the frame.
Phase 5: On-Site Professional Installation
An architectural window is only as good as its installation. Poor fitting will make a PKR 100,000 window perform like a cheap local one.
- Anchoring: The frame is securely anchored into the concrete or brick wall using heavy-duty express bolts.
- Acoustic & Thermal Sealing: The gaps between the frame and your house wall are filled completely with expanding polyurethane foam (which hardens to provide total sound and heat insulation).
- Weather-Proofing: Finally, high-grade, UV-resistant exterior silicone is applied seamlessly around the outer perimeter to ensure that even the heaviest monsoon downpours cannot seep into your interior walls and ruin your expensive paint or wallpaper.
The Bottom Line
Investing in custom architectural windows ensures that your house stays draft-free, secure, and energy-efficient. By treating your windows as engineered systems rather than simple pieces of glass, you achieve a flawless architectural look that preserves your interior comfort and significantly lowers your utility costs over the years.
Get a free site measurement and quotation from Window Concept.


